
469 Aurora Avenue, Unit 469 Naperville, IL 60540
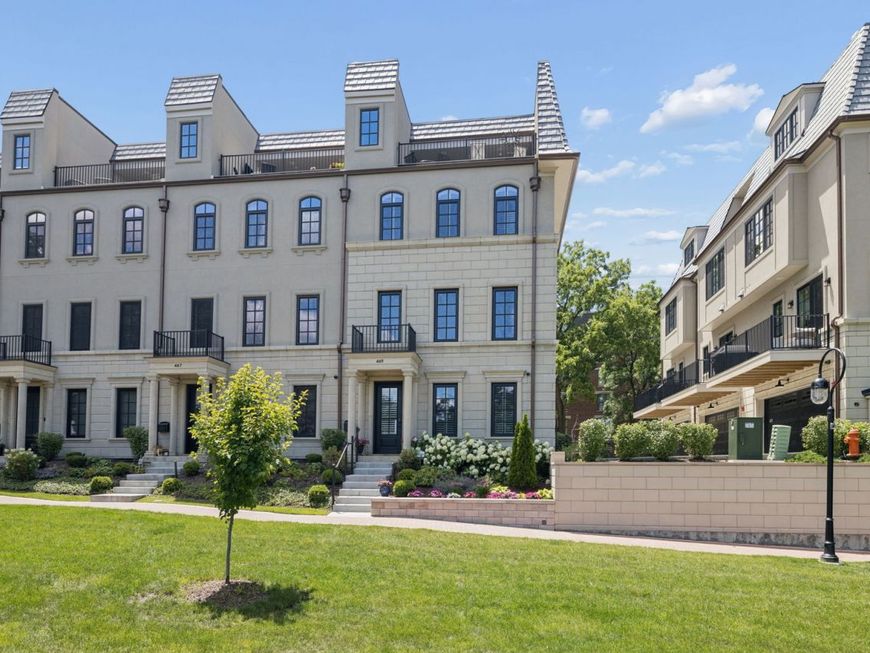
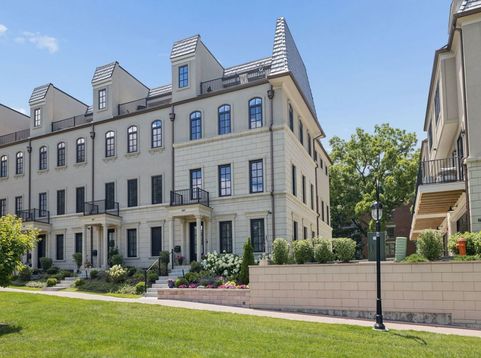
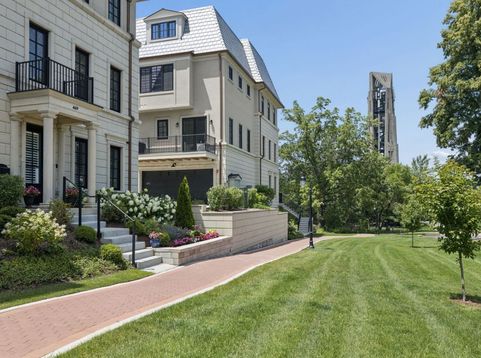
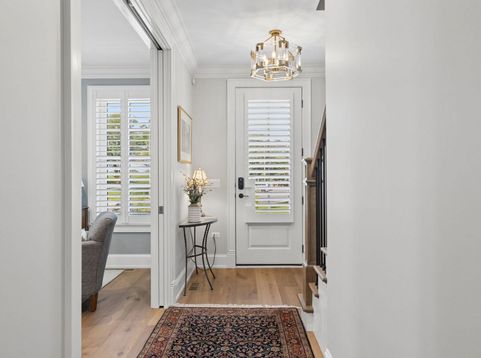
Welcome to Charleston on the Park, one of Downtown Naperville's premier luxury townhome communities. This exceptional end-unit residence offers approximately 3,900 square feet of thoughtfully designed living space across five finished levels, complete with a private elevator and finished basement. The first level welcomes you with a versatile flex room, ideal as a private home office, formal living room, or guest bedroom, with a full bath just steps away. A thoughtfully designed mudroom offers custom cubbies and a walk-in closet, while the finished two-car garage is equally impressive with professionally finished epoxy flooring, painted walls, and custom built-in cabinetry. Designed for both everyday living and effortless entertaining, the main living level showcases stunning 91/2-inch-wide plank hardwood flooring that extends throughout the four upper levels, creating a seamless and sophisticated aesthetic. Extensive custom millwork, designer lighting, custom Plantation shutters, custom built-ins, and exceptional craftsmanship are evident at every turn. At the heart of the home, the chef's kitchen features custom Mouser cabinetry, quartz countertops, a Wolf six-burner gas range, paneled Sub-Zero refrigerator, paneled Bosch dishwasher, Zephyr hood, oversized island with seating, exceptional storage, and a gas hookup on the adjoining deck for effortless outdoor grilling. The adjacent dining room is beautifully appointed with a dramatic beamed ceiling, custom accent lighting, two Sub-Zero refrigerator drawers, and a dedicated wine cooler. Filled with abundant natural light from two exposures, the spacious great room offers recessed lighting, custom electric shades, in-floor electrical outlets for flexible furniture placement, and an inviting space for both everyday living and entertaining. The upper levels feature spacious bedroom suites with custom closet systems, ceiling fans, and spa-inspired bathrooms appointed with custom Mouser cabinetry and elegant linen towers. The finished basement expands the home's versatility with polished concrete and rubber flooring, a rough-in for a future bathroom, and an egress window, offering endless possibilities for recreation, fitness, or additional living space. The top-floor lounge is an entertainer's dream, featuring a custom wet bar, wine cooler, and a striking quartz-surround fireplace. Step outside to the private rooftop terrace, complete with a gas hookup and sweeping views of Downtown Naperville, including the iconic Moser Tower and Millennium Carillon. Perfectly positioned in the heart of Downtown Naperville, Charleston on the Park offers an unmatched combination of luxury, convenience, and walkability, with acclaimed restaurants, boutique shopping, entertainment, and the Riverwalk just steps from your front door.

Baird & Warner Meg Pucino 847.975.3013 Email
Property Details
Amenities
Feature Descriptions
Schools
Disclaimer: The accuracy of all information regardless of source, including but not limited to square footage and lot size, is deemed reliable but not guaranteed nor warranted and should be personally verified through personal inspection by and/or with the appropriate professionals.
Location
See details and scored characteristics about this location.


Select a format below, new window will open and will prompt you to print.


AWARD WINNING SERVICES

GLOBAL REACH & HOME INSURANCE



WEBSITE AWARDS


Market Report
Sign up today to stay updated on what’s happening in your local real estate market.
